

St. Johns Road, Windsor, SL4
Key Features
- Driveway
- Garage
- Council Tax Band F
Full property description
Immaculate 4/5-bed semi in Windsor with master suite, annexe, modern kitchen, utility, garden, driveway, garage, near amenities and transport. Ideal for families seeking flexible living.
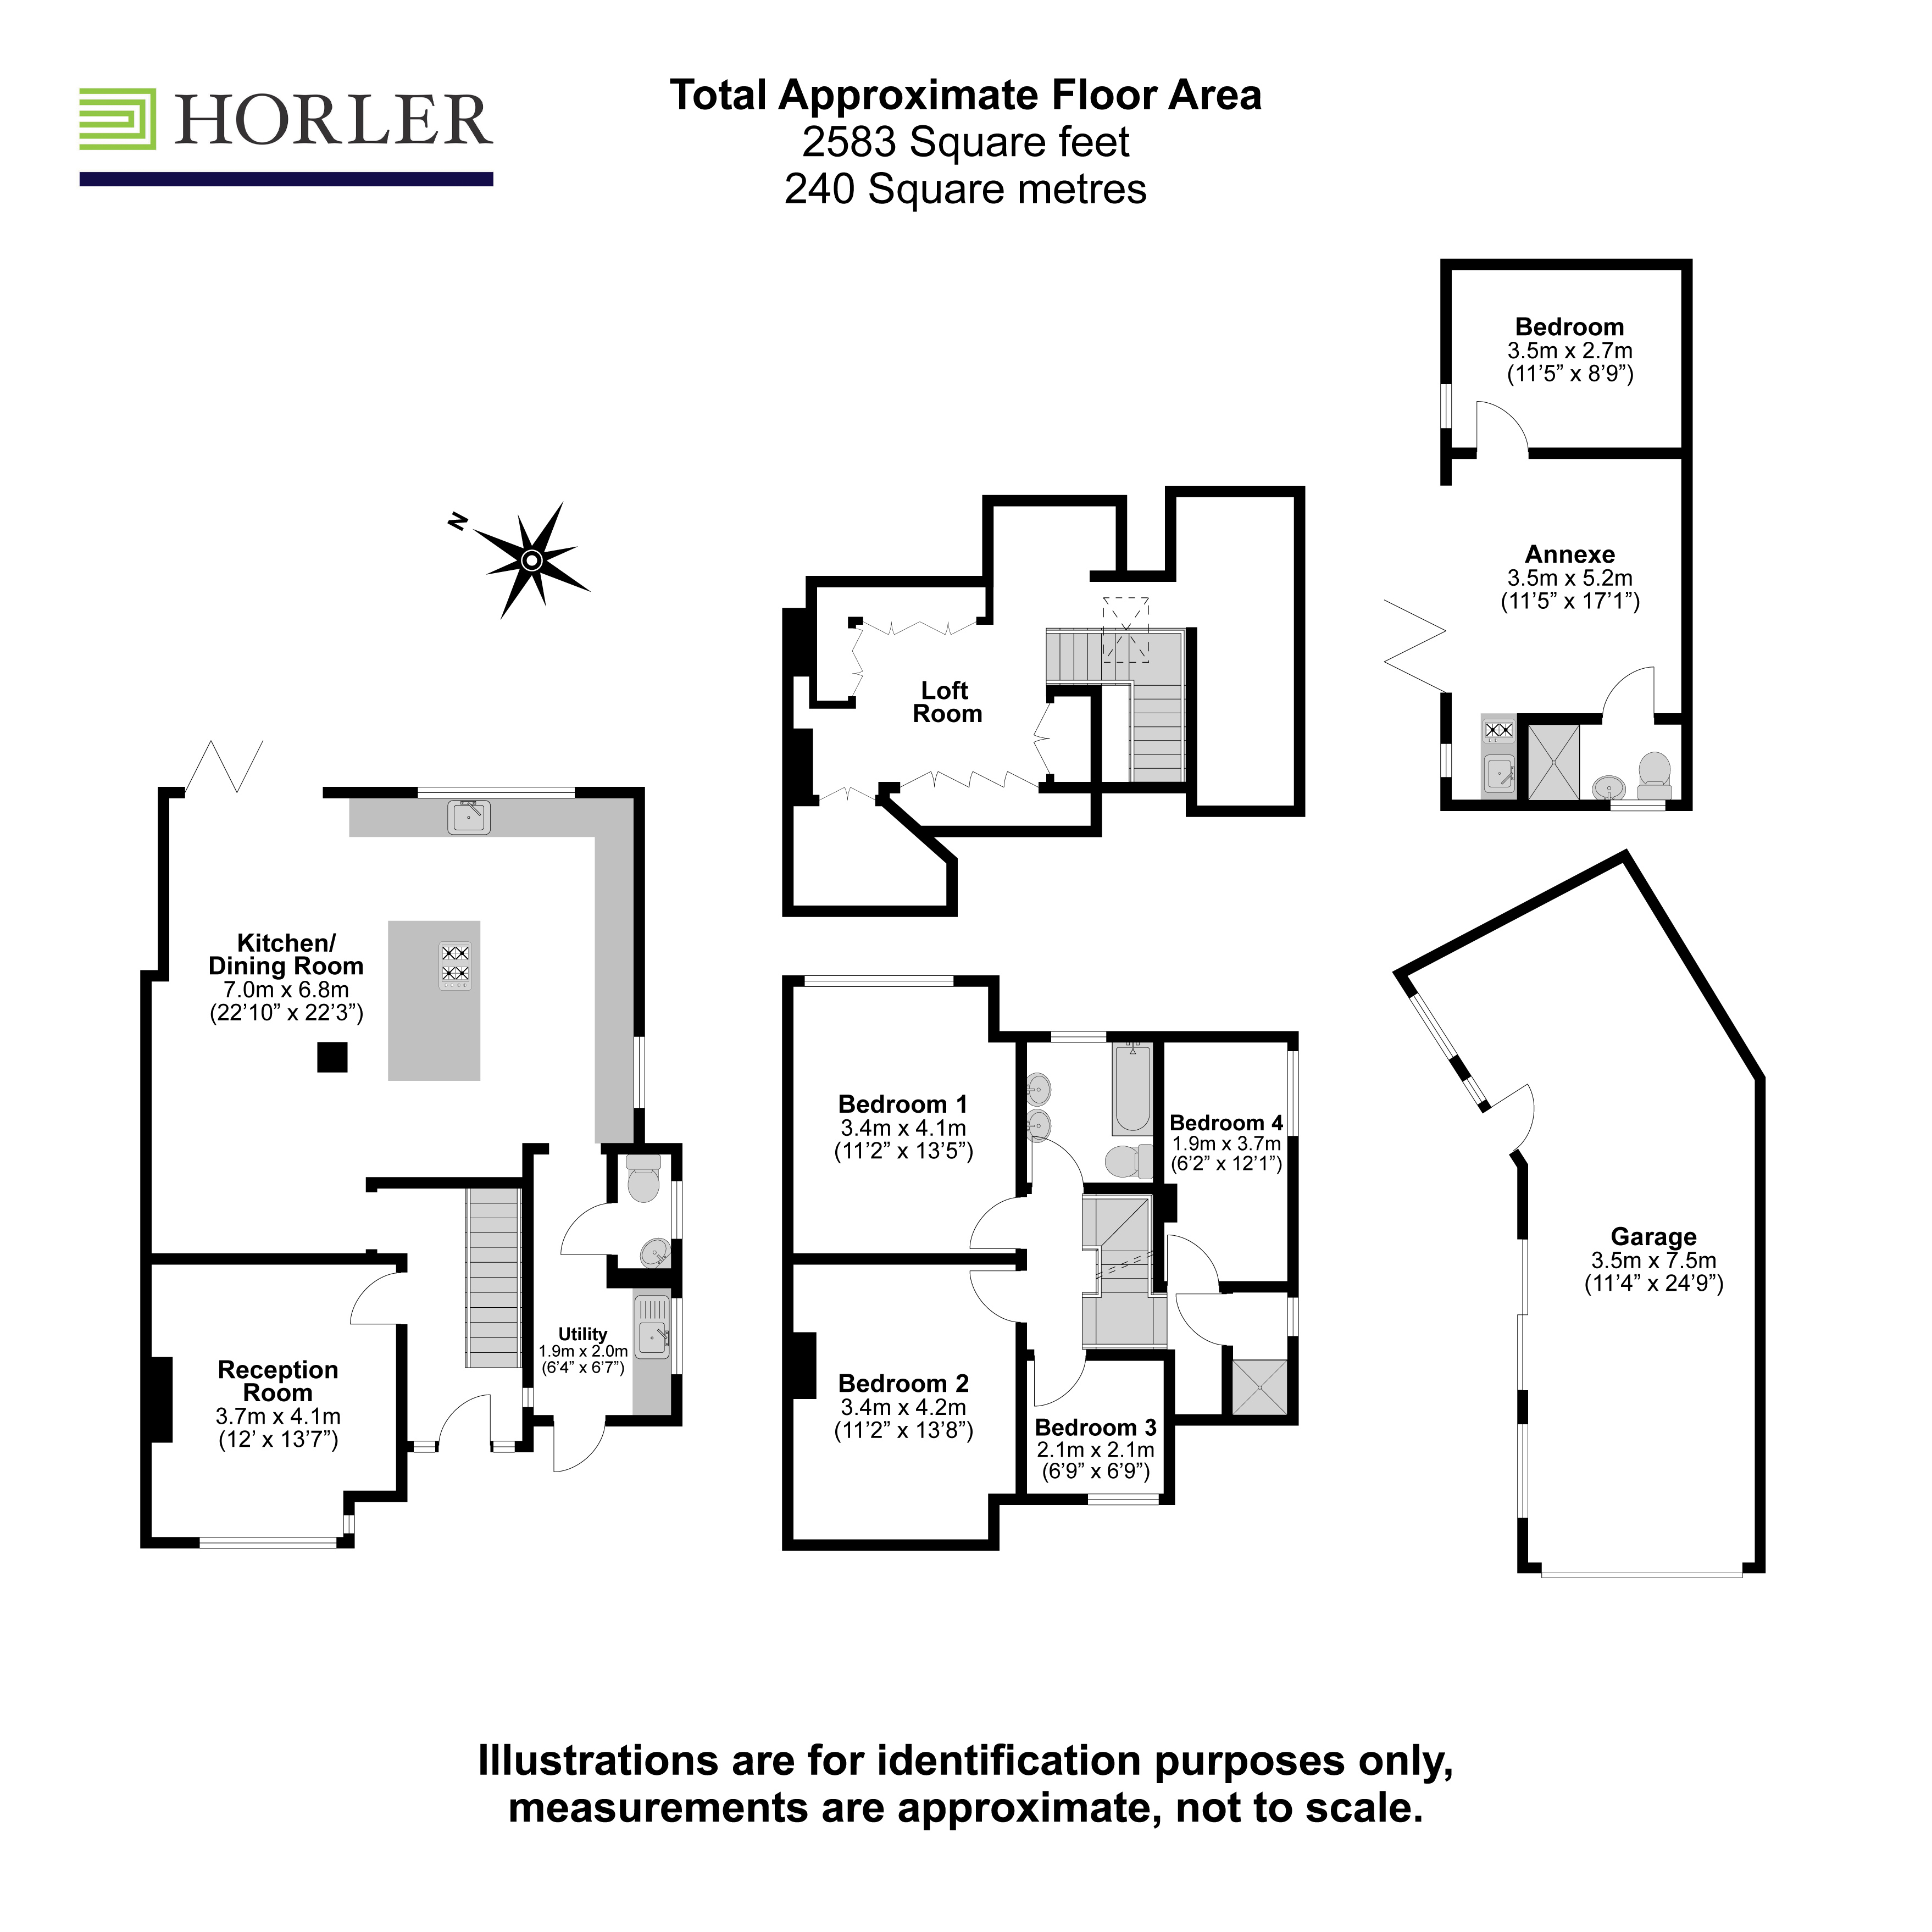
An immaculately presented four/five-bedroom semi-detached home on St. Johns Road, Windsor offers spacious and versatile accommodation, including a master bedroom and a self-contained double bedroom annexe. The property features a modern fitted kitchen with utility room, a low-maintenance rear garden, driveway parking, and a garage. Conveniently located close to local amenities and excellent transport links, it is an ideal home for families seeking flexible living in a desirable Windsor location.
Property Summary
Step into this beautifully presented semi-detached home on the ever-popular St. Johns Road in Windsor, where contemporary style meets everyday comfort. Offering four to five generously sized bedrooms including a bespoke attic conversion that provides additional flexible living space this impressive home is perfectly suited to growing families, home working, or those who love to host.
The principal bedroom provides a peaceful, private retreat, while a wonderfully sized, self-contained annex to the rear adds exceptional versatility. Previously run as a highly successful Airbnb, the space proved extremely popular and offers excellent potential for income generation once again. Alternatively, it could be utilised as guest accommodation, a home office, studio, or independent living space for extended family.
At the heart of the home lies a stylish, modern fitted kitchen, enhanced by the comfort of underfloor heating and complemented by a separate utility room for added convenience. The ma
Download this property brochure
DOWNLOAD BROCHURETry our calculators
Mortgage Calculator
Stamp Duty Calculator
Similar Properties
-
Lawn Close, Datchet, SL3
£850,000For SaleA beautifully refurbished and substantially extended four/five-bedroom semi-detached family home, occupying one of Datchet’s most sought-after residential roads.Offering almost 2,000 sq ft of versatile accommodation, this impressive property has been thoughtfully modernised by the current owners t...4 Bedrooms2 Bathrooms2 Receptions